315m² Garden-Inspired Village for ESHRE at Their Annual Meeting Case Study

24h Estimate
Trusted by 150+ brands
30% Cost saving

315m² Garden-Inspired Village for ESHRE at Their Annual Meeting Project Overview

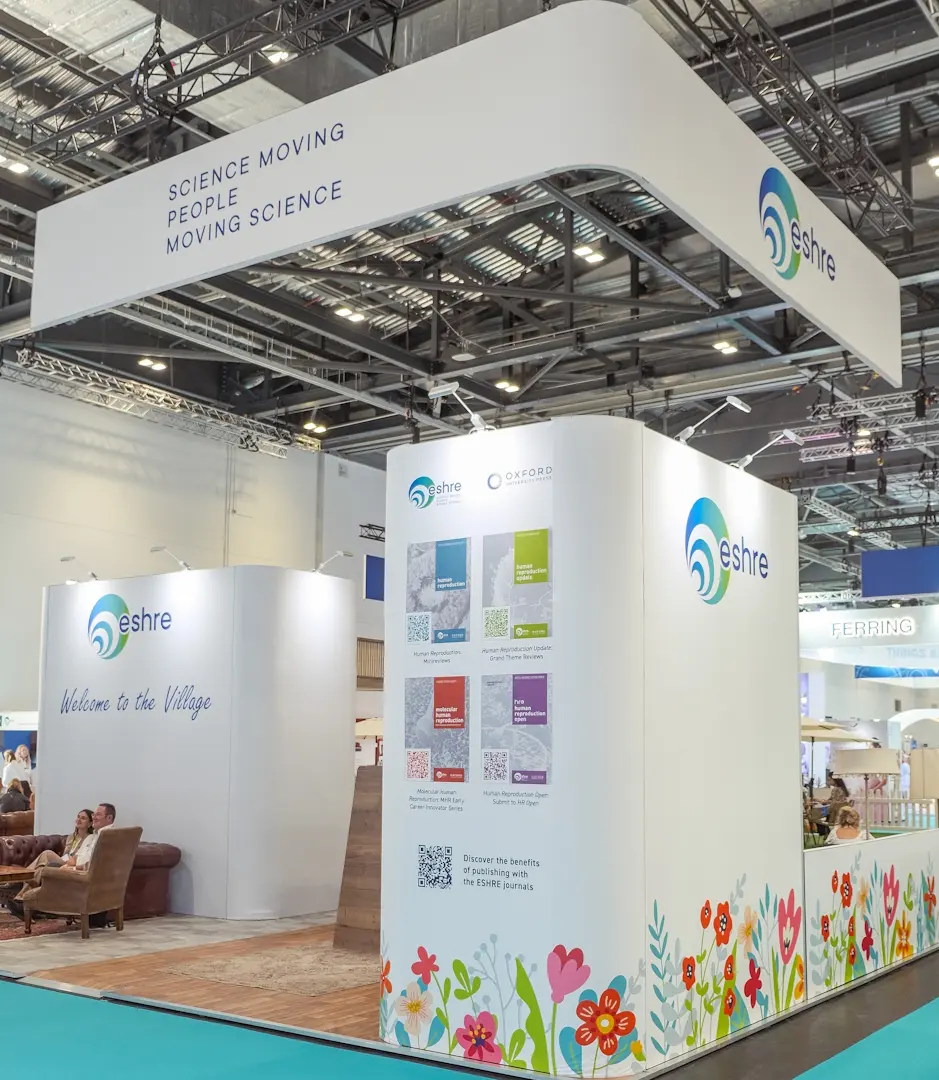
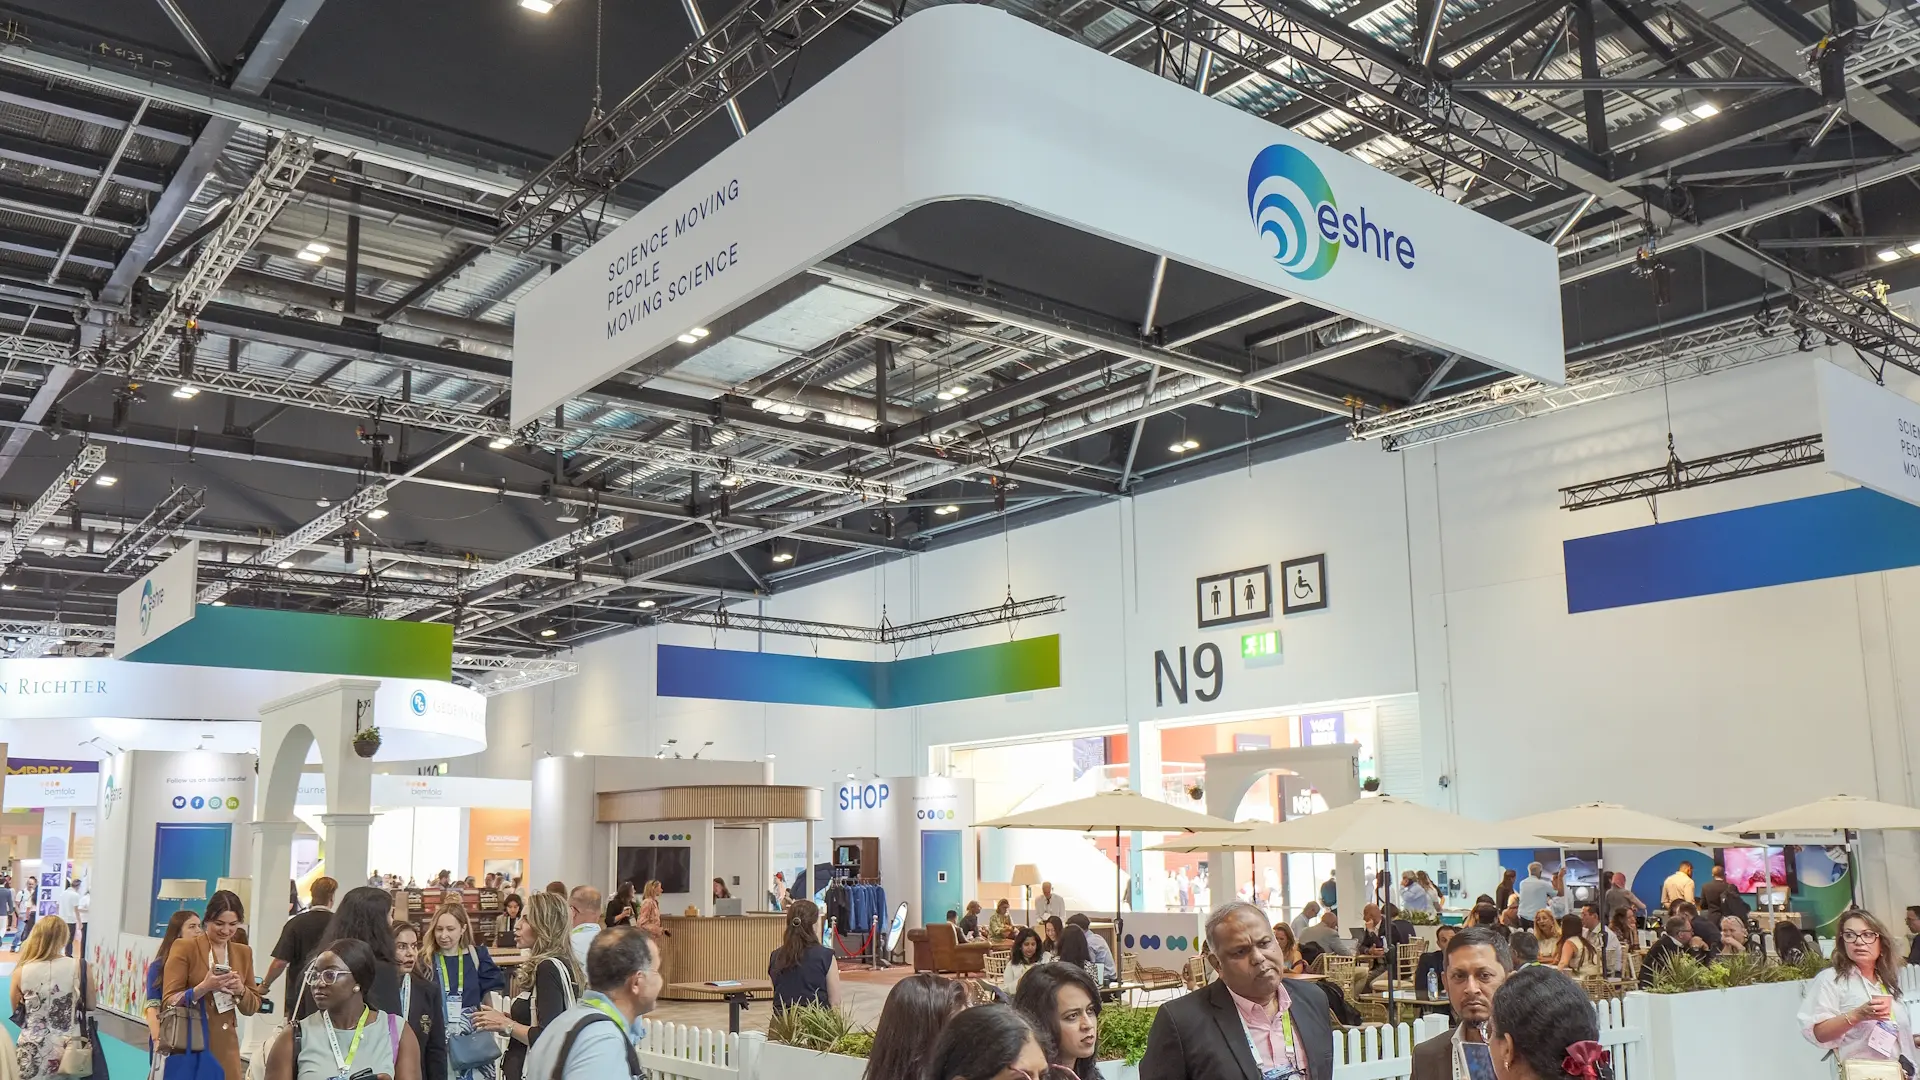
We worked with ESHRE (European Society of Human Reproduction and Embryology), a nonprofit society representing more than 10,000 reproductive medicine professionals and researchers across Europe, to design and build the ESHRE Village at their Annual Meeting 2026, held at ExCeL London. The Village is the heart of ESHRE’s exhibition presence each year, and for 2026 the brief called for a concept built around a “High Tea meets English Country Club” theme.

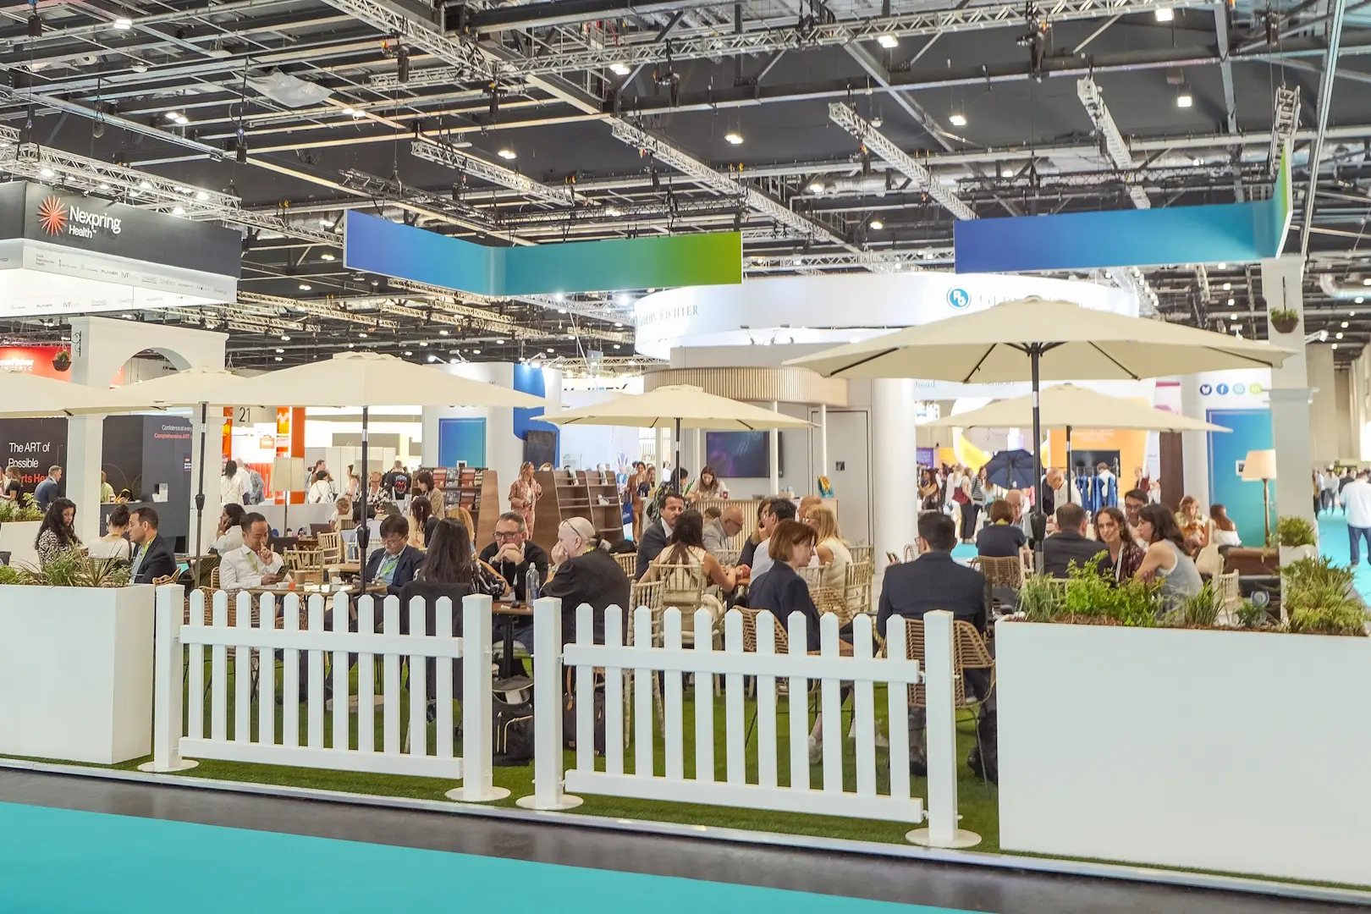
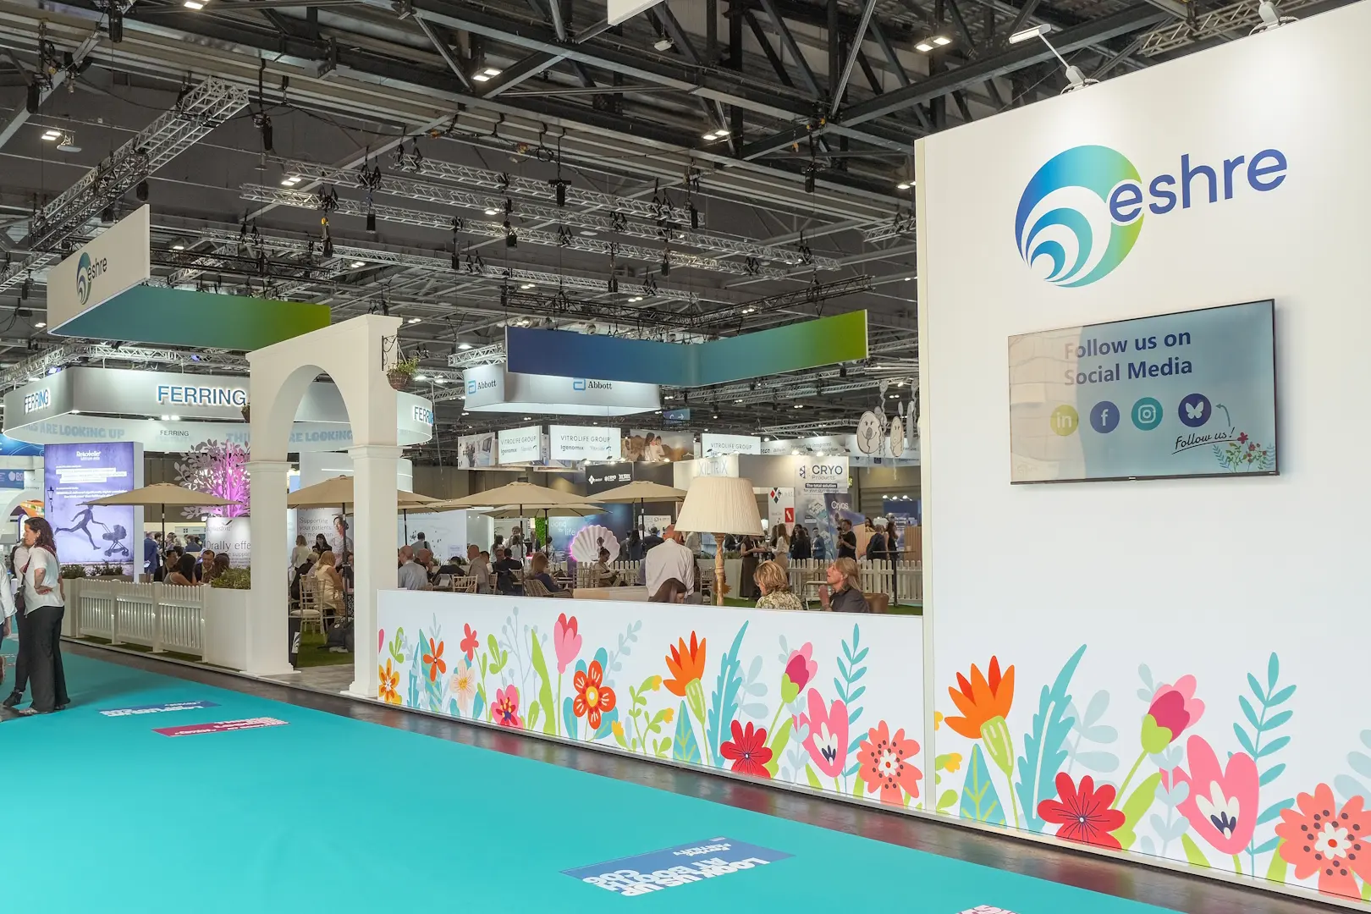
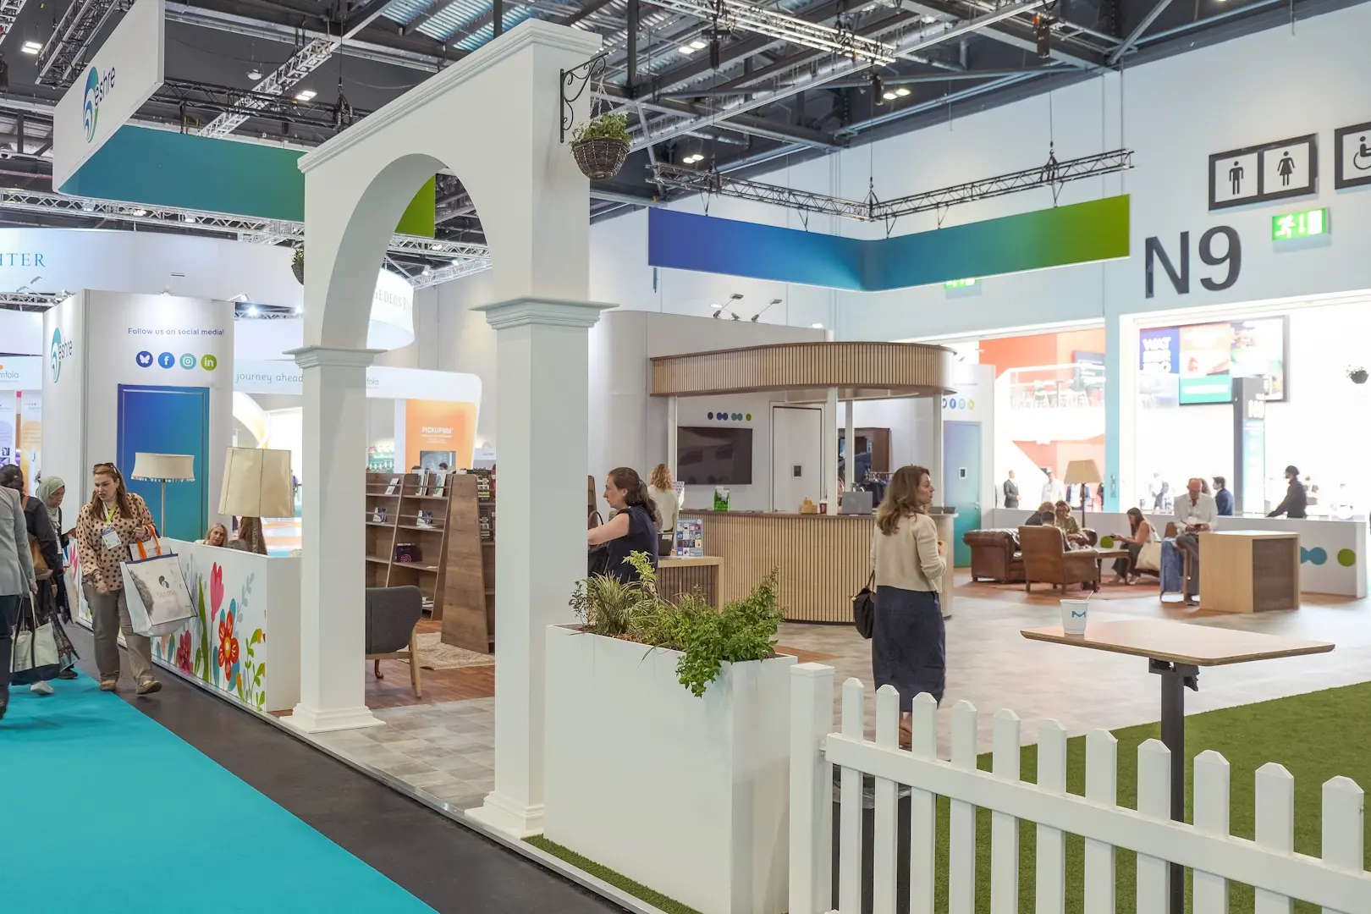
We built the concept out as a full 21m x 15m island stand covering 315m², effectively a garden crossed with a library and an antique-furnished meeting space. Visitors entered through a classical white garden archway, framed by hanging plant baskets and flanking columns, into a genuine outdoor-feeling social garden: green astroturf lawn, white picket fencing, planter boxes, and a run of market umbrellas over café-style seating for informal networking. A lawn game gave visitors an easy way to strike up conversation in the garden itself.

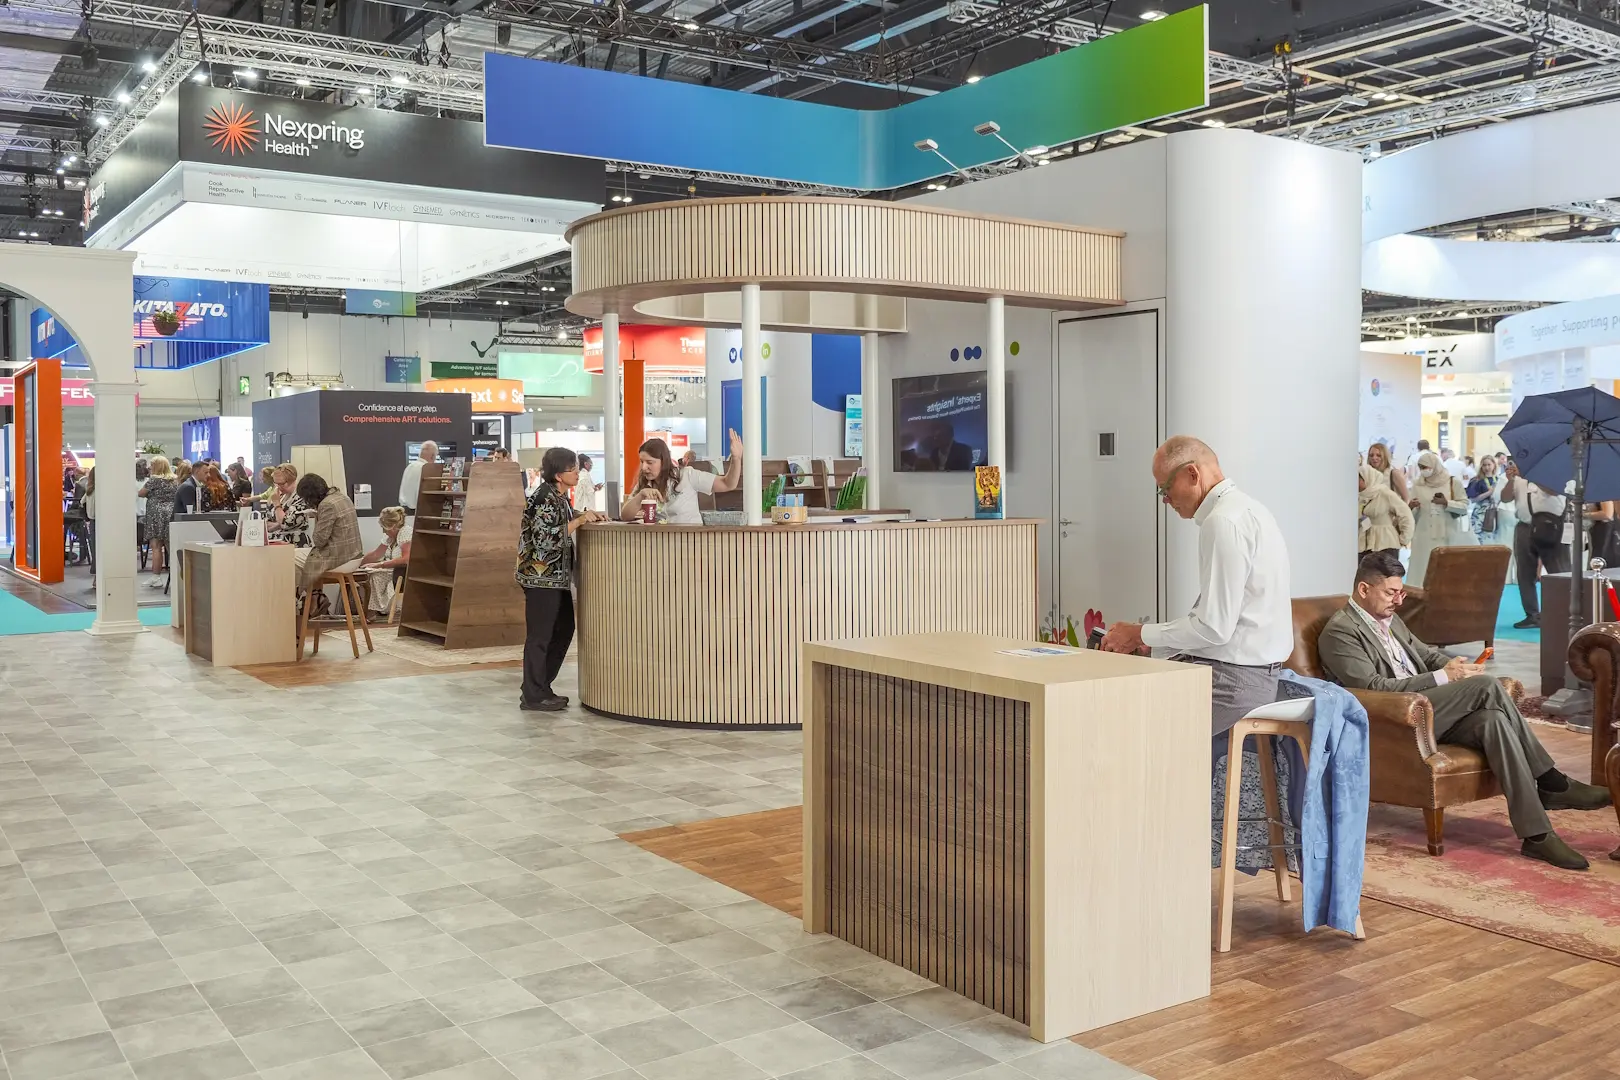
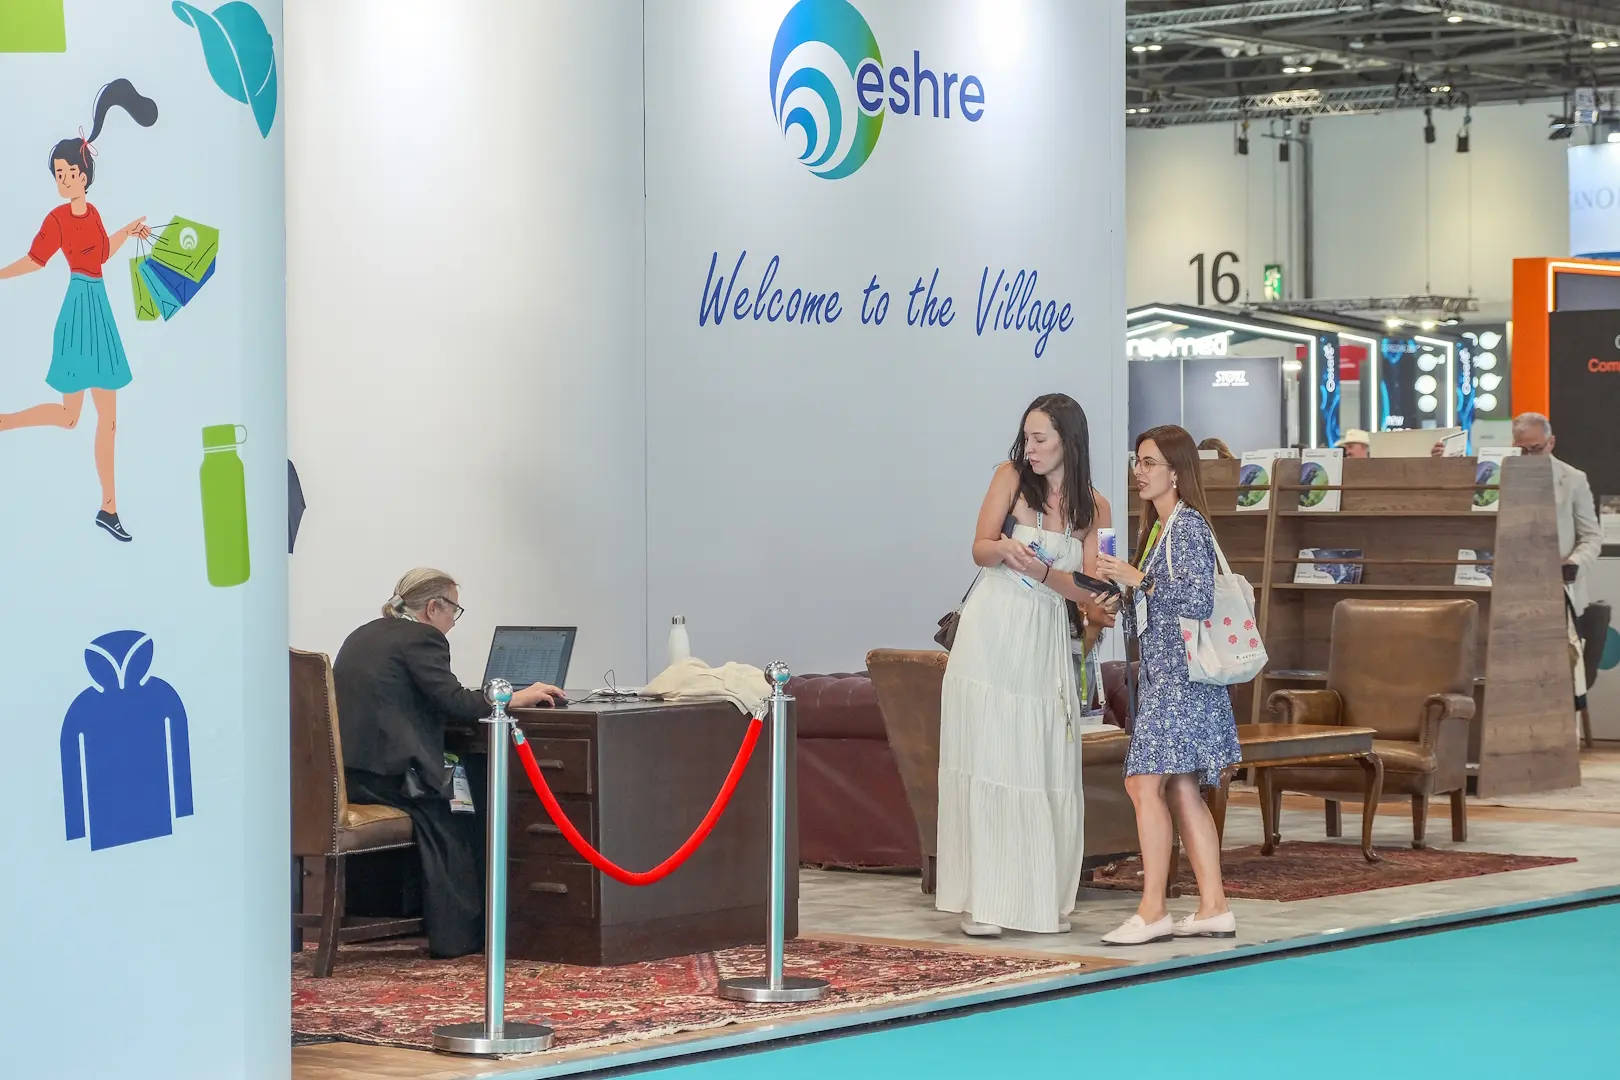
On the other side of the Village, we built: a dedicated library zone with custom-made wooden book racks and ladder-style shelving; layered Persian rugs; leather armchairs and reading lamps; a small ESHRE branded shop area finished in the same vintage; antique-furniture style with rustic wood tables; black metal display fixtures; and clothing racks for merchandise. A curved wooden bar and reception counter sat at the centre of the space, acting as the Village’s main meeting point and welcome desk, with three dedicated storerooms built discreetly into the structure to keep the space running smoothly throughout the show.

Suspended, two-sided ESHRE-branded banners with a blue-green gradient finish ran above the whole footprint, keeping the Village visible from across the hall, while the ground-level design stayed true to the garden and antique theme throughout.


Booth Specifications

Location: ExCeL London, England

Stand Type: Island

Size: 315 m²

Client: ESHRE

The Problem

  • Design and build the ESHRE Village, the heart of ESHRE’s exhibition presence, as a fully realised 315m² space at ExCeL London.
  • Translate a “High Tea meets English Country Club” brief into a physical space that felt authentically like a garden, a library and an antique-furnished meeting space, not just a themed backdrop.
  • Foster genuine networking and informal interaction across a very large footprint, without the space feeling empty or directionless.
  • Create distinct functional zones — social, educational, information, journals and retail — that each felt purposeful while staying visually cohesive as one Village.
  • Provide enough back-of-house storage to support a 315m² space across a multi-day annual meeting.
  • Keep the Village feeling professional and approachable at once, reflecting ESHRE’s identity as a scientific society.
  • Deliver strong overhead visibility across a large island footprint with four open sides.

The Solution

We designed a full garden-meets-library-meets-antique-lounge concept across the entire 315m² footprint. 

Key elements of the solution included:

  • A full garden zone built with green astroturf, white picket fencing, planter boxes and a run of market umbrellas over café-style seating.
  • A classical white garden archway, framed by columns and hanging plant baskets, marking the transition between the social garden and the rest of the Village.
  • An interactive lawn game built into the garden area, giving visitors an easy, informal way to start a conversation.
  • A dedicated library zone with custom-made wooden book racks and ladder shelving, layered Persian rugs, leather armchairs and reading lamps for a calm, reading-friendly atmosphere.
  • An ESHRE branded shop area styled with the same rustic, antique furniture as the rest of the Village, keeping merchandise visible and the layout easy to browse.
  • A central curved wooden bar and reception counter, acting as the Village’s main meeting point and welcome desk.
  • Three dedicated storerooms built into the structure to support the space discreetly throughout the show.
  • Suspended, two-sided ESHRE-branded banners in a blue-green gradient finish, keeping the Village visible from across the hall.

The Result

We delivered a Village that felt genuinely different from a typical exhibition stand, and it stayed busy with visitors throughout the show. 

Outcomes included:

  • A 315m² space that read as a garden, a library and an antique meeting room all at once, rather than a themed backdrop over a standard stand.
  • Consistently high visitor traffic across the full run of the show, with the garden and library zones both proving popular gathering points.
  • Distinct functional zones (social, educational, retail and information) that all felt purposeful, while staying visually unified under one concept.
  • A Village that balanced ESHRE’s professional, scientific identity with a genuinely approachable, relaxed atmosphere.
  • Smooth day-to-day running of the space across the multi-day event, supported by the three storerooms built into the structure.

The project showed how far a themed concept can be pushed at scale, delivering a full garden, library, and antique meeting space within one 315m² Village. ESHRE got a home for their Annual Meeting that felt genuinely different from their usual exhibition stand.

Ready to elevate your next trade show with a custom booth design?

Reach out to our experts in modular and custom exhibition stands to get started!

Related Exhibition Case Studies

Solar exhibition stand for Array Technologies at Intersolar Munich

Huawei Exhibition stand for national UK Relaunch

Conference and event management for K-Content London

Sustainable exhibition stand for Broekhof at Global Produce & Floral Show

Multi-Brand Rigged Island Stand for Arconas at PTE World

Compact Corner Stand for MAPAL.OS at NoVacancy London