
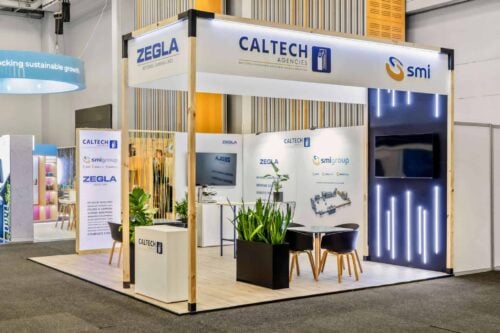

What UK Exhibitors Need To Know
ExCeL London is one of the UK’s most commercially important exhibition venues, used for large-scale trade shows, conferences, and brand-led events. For Exhibitors, this venue matters because it combines international visitor reach, strong London transport links, and large-format exhibition capacity, which makes it a practical fit for custom stands, modular systems, shell-scheme upgrades, and branded conference environments.
ExCeL combines international event traffic, strong London transport links, and a full Venue Services Centre, which makes it a practical home for custom stands, modular systems, shell-scheme upgrades, and branded conference environments.
On This Page
Table of Contents
The Venue Layout
Key venue facts, operational context, and the details exhibitors should confirm before the brief is locked.
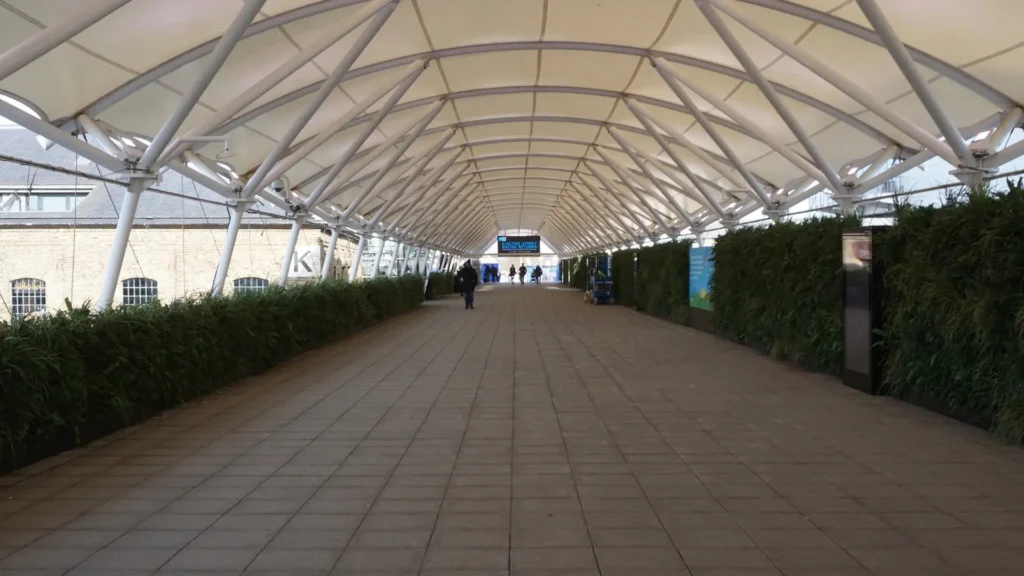
ExCeL is a single large-format venue on the Royal Victoria Dock, organised around a central boulevard with West and East entrances at either end. For exhibitors, the practical point is that hall allocation, stand positions, and operating detail are confirmed per show through the organiser manual and the ExCeL Venue Services Centre rather than through one universal public floor plan.
Venue profile
ExCeL London sits on the Royal Victoria Dock in East London and is positioned as one of the world’s most connected venues and a major London events destination.
Event fit
Best suited to large-format trade shows, conferences, and brand-led events that need international reach and full exhibitor-services support.
Address
Warehouse K, One Western Gateway, London E16 1XL.
Main contact
+44 (0)20 7069 5000 and info@excel.london.
Public planning data
ExCeL measures more than 100,000 square metres.
Worth knowing: ExCeL publishes strong visitor and venue-service guidance, but the final hall layout and operating detail for your stand are set in the live show manual, so treat early layout research as direction rather than a fixed plan.
What ExCeL London Is Best For
A quick view of where the venue is a strong fit and where you may need deeper planning checks.
ExCeL is a strong fit for major exhibitions, conferences, and high-footfall branded events where visitor volume and presence both matter. It works well for custom exhibition stands, modular systems, shell-scheme upgrades, and branded conference environments, and it rewards exhibitors who plan technical coordination and logistics alongside the design rather than after it.
The Build Process
Move-in planning, approvals, technical coordination, and the operational points most likely to affect delivery.
Move-in
ExCeL makes its logistics and venue-service pathways visible to exhibitors, which is a clear signal that move-in planning should be part of the project from the outset. Loading, storage, freight, and access arrangements should be confirmed against the live show manual so the build plan matches the event setup.
Key Practicalities
Lock the stand concept, contractor, and ExCeL venue-service requirements early, use the show manual to confirm dates, approvals, and access rules, and scope AV, utilities, IT, and rigging before the design is signed off so nothing is added late.
Stand Height
ExCeL does not publish a single venue-wide stand-height limit on the public pages reviewed, so confirm height rules through the live organiser manual and venue-service requirements before drawings and approvals are finalised.
Rigging and technical delivery
ExCeL exposes rigging, AV, utilities, IT, logistics, and a Venue Services Centre as exhibitor service categories, which means rigging and technical delivery should be scoped through that workflow for the specific show rather than assumed. Plan rigging, AV, utilities, and IT as part of the stand brief from the start.
Worth knowing: ExCeL publicly exposes rigging, AV, utilities, IT, and Venue Services Centre pathways, which is a strong signal that technical planning should begin during concept development rather than late in the programme.
Build days and deadlines
ExCeL build access windows and service-order timings vary by event, so use the current show manual when planning the programme. There is no single universal venue-wide build timetable on the public pages reviewed, so organiser deadlines are the reliable source.
Getting To ExCeL London
Travel context, access planning, and the details most relevant to exhibitors and visitors.
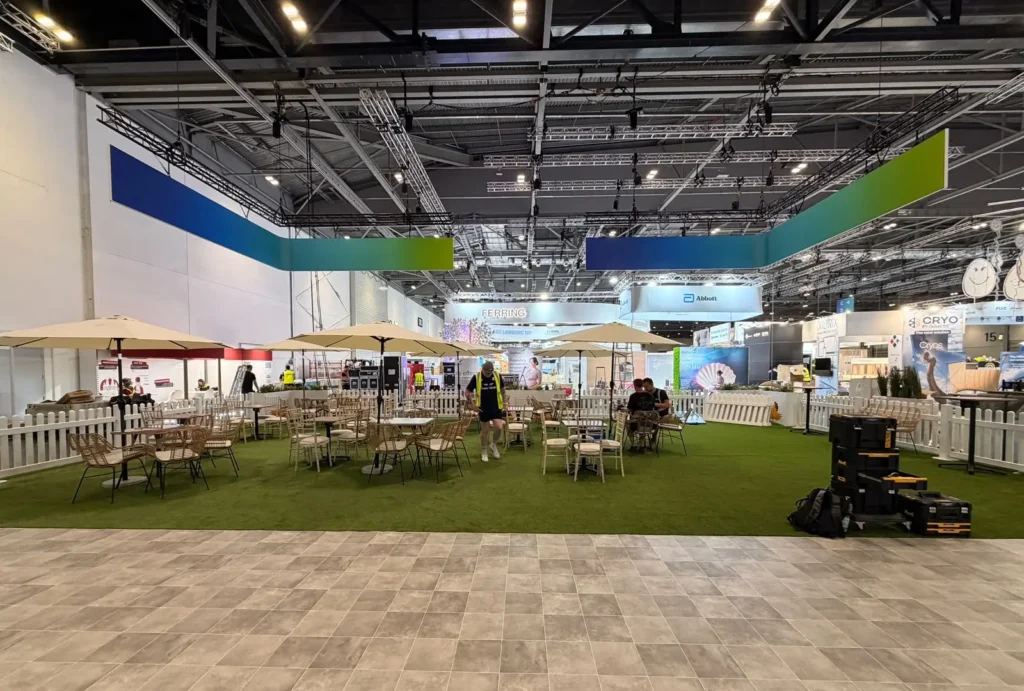
Location
Warehouse K, One Western Gateway, London E16 1XL, on the Royal Victoria Dock in East London.
Visitor and team access
Custom House is nearest the West Entrance and Prince Regent is nearest the East Entrance, with the West-to-East walk about 600m, plus road, international, and London Cable Car access for visitors and teams.
ExCeL’s official travel guidance says Custom House Station is nearest the West Entrance and Prince Regent Station is nearest the East Entrance, with the West Entrance to East Entrance walk about 600m and the station-to-station route through the venue about 1km. The venue also publishes road, international travel, executive travel, and London Cable Car access, so exhibitor travel planning can cover both local arrivals and out-of-town stakeholders.
Wider travel planning
ExCeL pairs strong public transport with road and international travel guidance, so plan staff travel, installer access, hotel choices, and client arrivals around the correct entrance and station for each part of the team.
On-site Services
Utilities, IT, rigging, logistics, AV, and the service categories exhibitors need to factor into the brief.
ExCeL’s exhibitor navigation exposes logistics, rigging, conference and exhibition AV, utilities, IT, advertising, catering, waste management, and a Venue Services Centre. That breadth shows the venue supports a full exhibitor operations stack, so technical coordination should be planned alongside the stand design rather than treated as an afterthought.
Worth knowing: ExCeL exposes the service categories publicly, but detailed tariffs, ordering rules, and connectivity options are usually confirmed per show through the Venue Services Centre.
Costs To Plan For
Budget planning guidance based on public venue context and the exhibitor workflow.
Use the section below as a budgeting framework for ExCeL, then confirm the final numbers through current supplier quotes, the live show manual, and the ExCeL Venue Services Centre.
Stand pricing
ExCeL does not publish a single venue-wide exhibitor stand price, so build budgets from the show brief, stand design, and current supplier quotes.
Budget drivers
Stand size, brief complexity, ExCeL venue services, logistics, AV, IT, and organiser rules all move the final number.
Utilities and power
Order power and utilities through the live ExCeL exhibitor forms and Venue Services Centre rather than assuming a flat rate.
Rigging
Budget rigging only after confirming ExCeL rigging and venue-service requirements for the specific show.
Wi-Fi / IT
ExCeL exposes IT and connectivity as a service category; shared Wi-Fi may not support business-critical demos, so cost dedicated connectivity where needed.
Furniture
Furniture cost depends on the stand route, whether custom, modular, or a shell-scheme upgrade, and the visitor experience you want.
Hotels and travel
Aloft London Excel and DoubleTree by Hilton London Excel sit beside the venue, which keeps team travel and overnight costs predictable for multi-day shows.
Cleaning / support
Take stand cleaning and on-site support lines from the specific ExCeL show manual and supplier forms.
Insurance / compliance
Confirm insurance and compliance cost implications against the current organiser manual rather than general venue pages.
Contingency
Hold contingency for late technical orders, venue-service adjustments, and logistics changes through the Venue Services Centre.
Working rule
Build the ExCeL budget from live exhibitor forms and supplier quotes, not assumed venue-wide pricing.
ExCeL London vs Other Major UK Venues
A high-level comparison of the venue’s strongest planning advantages.
For most exhibitors the practical comparison points at ExCeL are access, event scale, and how heavily delivery depends on organiser-led operational rules and the Venue Services Centre.
Access
ExCeL pairs Custom House for the West Entrance and Prince Regent for the East Entrance with road, international, and London Cable Car access, which helps footfall and exhibitor coordination.
Scale
ExCeL is a large-format London venue suited to major exhibitions and conferences, with more than 100,000 square metres of exhibit space.
Planning model
Delivery at ExCeL leans on organiser manuals, the Venue Services Centre, and early technical coordination rather than a single venue-wide rulebook.
ExCeL London and Booth Exhibits™
Booth Exhibits™ supports exhibitors at ExCeL London with custom exhibition stands, modular systems, shell-scheme upgrades, and branded conference environments, handling both the visual impact and the practical delivery the venue demands.
Exhibitor Templates
Working planning templates based on the venue and exhibitor information currently available.
Exhibitor timeline
Early planning
Lock the stand concept, contractor, and ExCeL venue-service requirements early.
Show manual stage
Confirm logistics, services, and organiser deadlines from the live ExCeL show manual.
Technical planning
Map AV, utilities, IT, rigging, and logistics through the ExCeL Venue Services Centre before freezing the design.
Design sign-off
Finalise the design against the stand format, event rules, and confirmed technical constraints.
Final approvals
Check the latest organiser requirements for approvals, insurance, and venue services before build-up.
Access planning
Align installers, staff, and client arrivals to the correct ExCeL entrance and station pairing.
Pre-show ops
Confirm logistics, on-site contacts, and final Venue Services Centre orders.
Build-up
Run the build against the live ExCeL show manual, not a generic assumption.
Breakdown
Plan removal, logistics, and team movement around the organiser’s actual breakdown schedule.
Stand checklist
- Stand format confirmed against the ExCeL show brief.
- ExCeL show manual reviewed for venue-service requirements.
- AV, utilities, IT, and rigging scoped through the Venue Services Centre.
- Travel, hotel, and staffing plan aligned to the correct ExCeL entrances and stations.
Risk assessment template
Technical services not scoped early
Initial risk: High. Control measure: map AV, utilities, IT, and rigging through the ExCeL Venue Services Centre before final design sign-off.
Connectivity assumptions
Initial risk: Medium. Control measure: confirm whether dedicated ExCeL IT or connectivity is required for demos or business-critical activity.
Logistics rules assumed
Initial risk: High. Control measure: confirm loading, storage, and freight requirements through the ExCeL show manual.
Missing organiser deadlines
Initial risk: High. Control measure: treat the live ExCeL show manual as the only reliable deadline source.
Budget under-scoped
Initial risk: Medium. Control measure: include venue services, logistics, travel, and contingency in the working estimate.
Wrong entrance planning
Initial risk: Medium. Control measure: align staff and clients to the correct Custom House or Prince Regent entrance pairing.
Accommodation pressure
Initial risk: Low. Control measure: book Aloft London Excel or DoubleTree by Hilton London Excel early for multi-day teams.
Late venue-service ordering
Initial risk: Medium. Control measure: treat Venue Services Centre ordering as part of the stand brief from the start.
Unsupported public claims
Initial risk: Medium. Control measure: confirm hall, capacity, and pricing details against official ExCeL sources before adding them to the brief.
Quick Reference
Fast facts for stakeholders reviewing venue fit and delivery constraints.
Venue
ExCeL London.
Address
Warehouse K, One Western Gateway, London E16 1XL.
Main contact
+44 (0)20 7069 5000; info@excel.london.
Nearest stations
Custom House for the West Entrance; Prince Regent for the East Entrance.
Internal distances
West Entrance to East Entrance about 600m; station to station through the venue about 1km.
Nearby hotels
Aloft London Excel and DoubleTree by Hilton London Excel.
Transport modes
Public transport, walking and cycling, road, international travel, executive travel, and the London Cable Car.
Service categories
Logistics, rigging, AV, utilities, IT, advertising, catering, waste management, and the Venue Services Centre.
Public stand pricing
No single venue-wide exhibitor price is published; budget from current quotes and event documents.
Best fit
Large exhibitions, conferences, and high-footfall branded events.
Commercial angle
Strong fit for custom stands, modular systems, shell-scheme upgrades, and branded conference environments.
Planning approach
Use the live ExCeL show manual and Venue Services Centre workflow to shape delivery.
Connectivity warning
Shared venue Wi-Fi may not support business-critical stand activity, so plan dedicated connectivity.
Venue scale
More than 100,000 square metres.
Location
Royal Victoria Dock, East London.
Review date
Updated from official venue and workflow sources on 25 June 2026.