
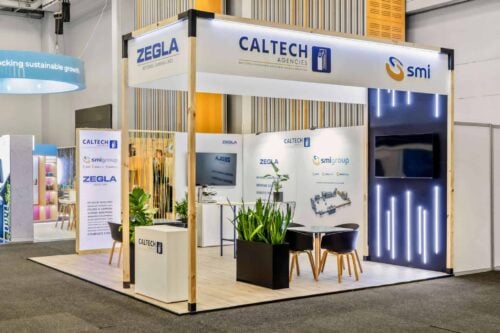
Manchester Central · Exhibitor Guide

What UK Exhibitors Need To Know
Manchester Central is a unique exhibition centre in the north of England. Nowadays it is used frequently for major trade shows, business events, and conferences, but the building was originally used for something different. The site is a Grade II* listed former railway station, featuring a barrel-vaulted arched roof similar to the Olympia in London.
On This Page
Table of Contents
The Venue Layout
Key venue facts, operational context, and the details exhibitors should confirm before the brief is locked.
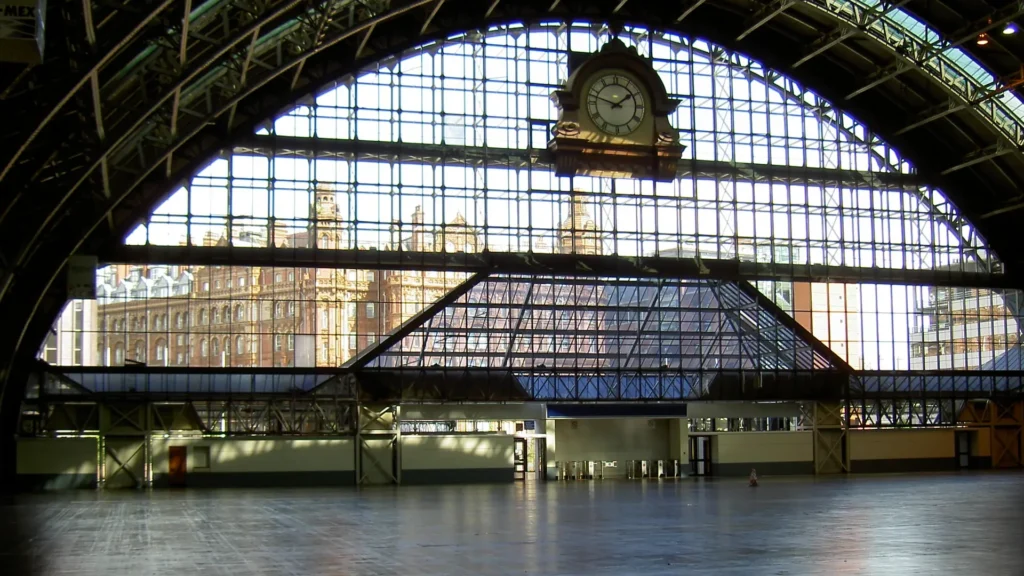
Manchester Central, formerly GMEX, is a large-medium event space in the heart of Manchester. It features two major exhibit halls alongside smaller conference and meeting rooms. The other two halls are used for smaller events or to supplement big events in the Grand Hall.
The main hall is larger than the other spaces and is single-level and column-free.
Venue profile
Manchester Central is in the heart of Manchester in Northern England.
Event fit
Manchester Central is a great fit for any medium-large trade shows and events in Northern England, catering especially well to buyers in this region as well as nearby Scotland.
Address
Windmill St, Manchester M2 3GX, United Kingdom.
Main contact
+44 (0)161 834 2700 and info@manchestercentral.co.uk
Public planning data
Manchester Central offers up to 23,000 square meters of covered exhibit space across all its event spaces. A 24-hour National Car Park (NCP) is available below the venue.
Worth knowing: Having two halls means conferences and exhibitions can be booked simultaneously at Manchester Central, with one held concurrently in each space.
What Manchester Central Is Best For
A quick view of where the venue is a strong fit and where you may need deeper planning checks.
The iconic barrel-vaulted roof of Manchester Central makes it a warm and iconic destination for exhibitors in England’s North West. Being in the city centre, Manchester Central has strong local and regional appeal.
The Build Process
Move-in planning, approvals, technical coordination, and the operational points most likely to affect delivery.
Move-in
Manchester Central provides for structured build-up days similar to other medium-large event spaces across the UK. Voyage Control is used as the preferred unloading software.
Because of the setting in Manchester, traffic can be common during busier or larger events.
Key Practicalities
Manchester Central’s traffic management team issues goods vehicle passes on-site for unloading (vehicle and driver details required). A goods vehicle pass does not grant parking rights, however.
Stand Height
Any stand above 4 metres in height is classified as a complex build, and must be signed off by a structural engineer with certification to the event manager.
Rigging and technical delivery
Rigging at Manchester Central is exclusive to the venue’s preferred partner, Knight Rigging Services (KRS). You may not do your own rigging, nor may you subcontract rigging out to another service provider. All rigging is quoted per point.
Take care when planning a rigged banner at Manchester Central, as the arched roof makes this complicated.
Worth knowing: The arched roof spans 64m and rises ~27m. This is an architectural figure to give you an idea of what kind of 3D space you’ll be working with.
Build days and deadlines
Build-up and dismantling at Manchester Central is facilitated through multiple small loading bays, which are often in high demand. Move your vehicle to the underground NCP parking area when you’ve finished unloading to keep the process smooth for everyone. Also, leaving your vehicle in the bays after 23:00 will incur a minimum £1,000 fine.
Getting To Manchester Central
Travel context, access planning, and the details most relevant to exhibitors and visitors.
Location
Windmill St, Manchester M2 3GX, United Kingdom.
Visitor and team access
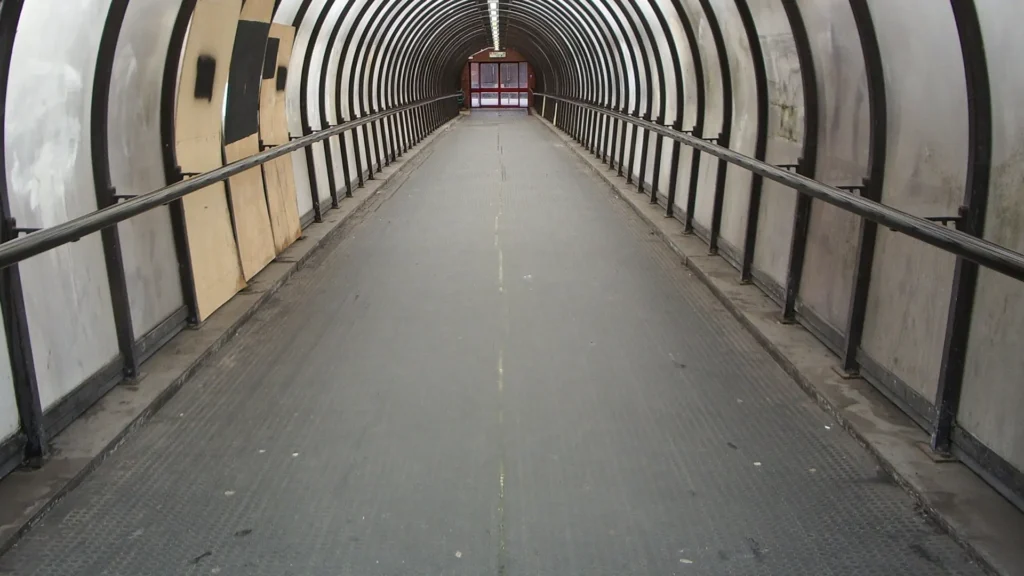
Manchester Central is clearly signposted around the city and isn’t difficult to locate and access.
Delivery access to Central Hall and Charter Suite is via the ramp off Albion Street, while Delivery access to Exchange Hall is via the lower forecourt ramp on Windmill Street.
All workers must wear PPE and high-vis vests during build-up and breakdown.
Wider travel planning
Deansgate Station is the nearest train station and is about a 5-minute walk away. Manchester (Piccadilly) is the nearest main hub with a link to London, but is about a 20-minute walk away from Manchester Central.
For international and regional attendees, Manchester Airport is ~20 minutes away via express train.
Car travel to Manchester Central is possible, but keep in mind that the underground NCP car park has less than 700 bays total.
On-site Services
Utilities, IT, rigging, logistics, AV, and the service categories exhibitors need to factor into the brief.
On-site trade show services at Manchester Central include rigging, catering, and more. That means you may not outsource these services to other providers or provide them yourself, since only the venue’s partners have the appropriate licences.
Worth knowing: Manchester Central Hospitality (MCH) holds the licence for all catering on site, and any own food or drink brought with must be approved by them.
Costs To Plan For
Budget planning guidance based on public venue context and the exhibitor workflow.
This section will help you draft a rough budgeting framework for exhibiting at the Manchester Central. Always get in touch with the venue and show organisers for an accurate price list specific to your event.
Stand pricing
Stand pricing at Manchester Central can vary widely according to the space booked, although many exhibitors report floor spaces being cheaper than at the London venues. An exhibition stand builder like Booth Exhibits™ can provide you with a final stand costing upfront.
Budget drivers
Stand size, brief complexity, travel costs, logistics, AV, IT, and show services all contribute.
Utilities and power
Like most other UK venues, these are ordered separately through Manchester Central’s preferred suppliers.
Rigging
Knight Rigging Services are the sole rigging providers at Manchester Central and can provide you with an accurate costing for your needs.
Wi-Fi / IT
Complimentary WiFi (“MCCC FREE WIFI”) is available for guests and exhibit staff up to 5 Mbps. Faster, more reliable wired connections for business use are a breeze to order via Manchester Central’s online portal. Third-party connections are prohibited.
Furniture
Furniture costs depend on your booth specifications. Contact your exhibition stand designer/builder for more information.
Hotels and travel
Manchester Central is surrounded by a large handful of hotels, some of which may be partnered with certain events or the venue itself for discounted stay fees. Leonardo Hotel Manchester Central, Premier Inn Manchester Central, and The Midland are all good picks nearby.
Cleaning / support
Manchester Central’s cleaning provider removes waste from aisles, stands and offices. Dedicated stand cleaning is available at additional cost.
Insurance / compliance
Third-party insurance providers can supply an accurate insurance estimate for your specific show.
Contingency
A contingency reserve is often recommended to minimise the impact of late technical orders, delays, and supply errors
Working rule
Reference your exhibitor manual and info from the Manchester Central show services team to help you build an accurate budget, line-by-line.
Manchester Central vs Other Major UK Venues
A high-level comparison of the venue’s strongest planning advantages.
Manchester Central is undoubtedly most similar to London’s Olympia, given the similar architectural styles and heritage value. However, Olympia caters to a different audience and is larger. With hotels, rail, tram and nightlife within a short walk, Manchester Central suits exhibitors prioritising delegate convenience and footfall quality over sheer hall size.
Heritage
Manchester Central and Olympia stand tall as the UK’s most historic medium-sized event spaces. The wrought-iron single-span arched train-shed roof at Manchester Central gives events a timeless, intimate feeling that more modern venues can’t replicate so easily.
Location
Manchester Central and the Exhibition Centre Liverpool are the two trade show giants in the North of England. They draw upon a unique regional audience and also attract buyers from nearby Scotland, Wales, and Northern Ireland, although Manchester Central is larger, more historic, and (arguably) more flexible.
Manchester Central and Booth Exhibits™
Booth Exhibits™ supports exhibitors at Manchester Central with custom exhibition stands, modular system builds, shell-scheme upgrades, and branded conference environments, handling both the visual impact and the practical delivery the venue demands.
Exhibitor Templates
Working planning templates based on the venue and exhibitor information currently available.
Exhibitor timeline
Early planning
Immediately secure a copy of your show’s exhibitor manual, order forms, and price lists for show services.
Early design stage
Contact your preferred stand builder and align on a desired concept, drafting your floor plan for the show.
Technical planning
Submit contractor lists for approval.
Design sign-off
Approve a final booth design from your designer and align on delivery through project management.
Final approvals
Submit final designs for approval according to Manchester Central’s safety protocols.
Early logistics
Align installers, staff, and client arrivals to the correct hall and book Voyage Control slots for build-up and breakdown within 30 days.
Pre-show ops
Confirm accommodation and team travel plans, hiring loading vehicles if necessary.
Build-up
On-site teams handle the build-up in accordance with the relevant Manchester Central regulations on health and safety.
Breakdown
Plan removal, logistics, and team movement according to the organiser’s breakdown schedule.
Stand checklist
- Stand /design format confirmed against the Manchester Central show brief and reviewed by safety inspectors.
- Manchester Central show manual reviewed for venue-service requirements.
- AV, utilities, IT, and rigging scoped through the Manchester Central service providers.
- Travel, hotel, and staffing plan aligned to the correct Manchester Central hall, safety requirements, and train stations.
Risk assessment template
Technical services not scoped early
Initial risk: High. Control measure: align desired AV, utilities, IT, and rigging through the Manchester Central service providers before final design sign-off.
Connectivity assumptions
Initial risk: Medium. Control measure: assess and confirm whether your display requires stable high-speed internet and place an order if you do.
Logistics rules assumed
Initial risk: Medium. Control measure: confirm all loading, storage, and freight requirements with the info inside the show manual.
Missing organiser deadlines
Initial risk: High. Control measure: treat the live Manchester Central show manual as the only reliable deadline source and set deadlines in your calendar.
Budget under-scoped
Initial risk: Medium. Control measure: include venue services, logistics, travel, and contingency/insurance in your working estimations.
Wrong entrance planning
Initial risk: Medium. Control measure:align staff and clients on the correct entrance in advance as they differ by hall.
Accommodation pressure
Initial risk: Low. Control measure: consider making early bookings at nearby hotels for event teams.
Late venue-service ordering
Initial risk: Medium. Control measure: set an alarm in your calendar and check up on payments with your accounting department.
Unsupported public claims
Initial risk: Medium. Control measure: contact Manchester Central and show representatives directly for a final alignment on costings, before publishing your budget.
Quick Reference
Fast facts for stakeholders reviewing venue fit and delivery constraints.
Venue
Manchester Central Convention Complex.
Address
Windmill St, Manchester M2 3GX, United Kingdom.
Main contact
+44 (0)161 834 2700 and info@manchestercentral.co.uk
Nearest stations
Deansgate (5 minute walk).
Internal distances
Manchester Central is less than 300 metres end-to-end and walking should take around 5 minutes or less.
Nearby hotels
Leonardo Hotel Manchester Central, Premier Inn Manchester Central, The Midland.
Transport modes
Train, walking and cycling, road/car, bus, motorcycle.
Service categories
Rigging, AV, utilities/electrical, catering, cleaning.
Public stand pricing
£5,000-25,000.
Best fit
Medium-large exhibitions, conferences, and other high-footfall events.
Commercial angle
Strong fit for custom stands, modular systems, shell-scheme upgrades, and branded conference environments.
Planning approach
Use your show’s exhibitor manual to influence delivery.
Connectivity warning
Shared venue Wi-Fi won’t support business-critical stand activity, so order a dedicated wired connection at cost.
Venue scale
23,000 square metres across two main halls and multiple supporting suites.
Location
Manchester, Greater Manchester.
Review date
Updated from official venue and workflow sources on 25 July 2026.